
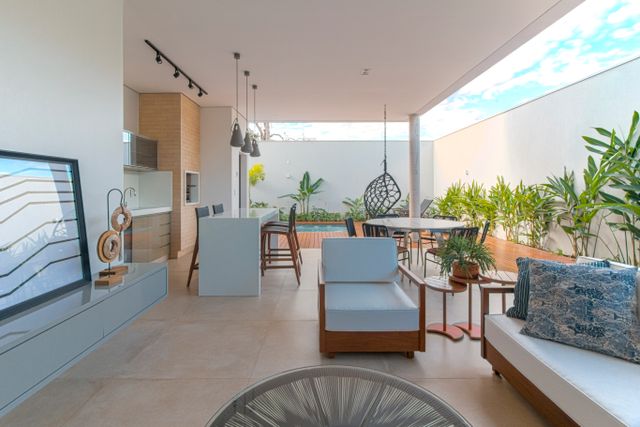
Creating a space that flows seamlessly from your indoor living area to the outside is not about the right splashy product. Indeed, the floor level has to be right first, followed by the drainage, and the orientation of the roof. Then comes the styling part. Too many construction or renovation jobs in this vein collapse at the planning part, and too many homeowners see the results when the water gathers under their new pergola. Or when the new north facing deck in the outback sun becomes unusable in summer by 11 a.m.
It has to be about structure first, style a very close second, and bureaucracy in the middle. But if you are planning to remove that metaphorical or literal wall between you and your garden, this is the order you have to plan in.
Start With Function, Not Furniture
Before you look at a sample of a single material, imagine what the space is really for. Is this mostly a dining zone for hosting groups of ten? A quiet lounge area for two? A combined space that needs to do both without feeling cramped?
This decision drives everything downstream. A dining-focused layout needs a flat, covered zone close to the kitchen with clearance for a table and chairs to move freely. A lounge-focused space might prioritise a view or a fire feature and can sit further from the house. Trying to retrofit furniture zoning onto a deck that was built without a plan is how you end up with a beautiful structure that nobody actually uses the way they imagined.
Sketch the zones on paper first – cooking, dining, lounging – and only then start thinking about decking boards and pergola styles. Furniture zoning is a design decision, not an afterthought.
The Floor Is Doing More Work Than You Think
If there’s one trick that makes an indoor-outdoor space feel like one room instead of two, it’s flooring continuity. Running the same tile, timber tone, or stone finish from the interior straight through to the exterior – with a flush, low-profile threshold instead of a step – visually doubles the living area. The eye reads it as a single continuous surface, and that’s what creates the “seamless” effect everyone’s after.
This isn’t just a look. It has real engineering implications. A flush threshold means the finished floor levels inside and outside need to be planned early, often before slab or joist heights are finalised. Get this wrong and you’re either stuck with a trip hazard at the doorway or a step down that breaks the visual continuity you were trying to create.
Materials also need to work in both zones. Indoor tile that looks stunning in a living room might be dangerously slippery once it’s wet outside. Look for products rated for both applications, or choose a timber-look composite that matches your interior flooring’s tone without needing to be the exact same product.
The Opening Is The Architecture
The most important architectural decision that needs to be made during the construction process of this entire project is about the wall (or the lack of a wall). The connection is actually made by the folding or sliding glass wall systems. It is not the deck, it’s not the pergola. It’s the opening.
Doors of this nature have real structural requirements. The glass hanging over a big span needs an adequate header to support its weight between its connections at the vertical jambs. The track that the door rolls on must be designed to take the thousands and thousands of times the door will be opened and closed or it will begin to sag and bind. The threshold at the bottom of the opening needs to be recessed in order to be minimal – hiding the threshold within the floor structure you’ve built and operable track components for the best possible operation.
This is a detail worth discussing and having a licensed builder or glazier involved with on the front end. Trying to retrofit a wider opening after a wall’s already built is far more disruptive – and expensive – than planning for it during design.
Choosing Between A Deck, Verandah, And Pergola
People often have trouble distinguishing between a deck, verandah, and pergola, yet they each add different elements to a new home.
A deck is basically a floor, elevated from the ground, which can either be attached to an existing building or separate. This floor does not offer any protection from the elements. This is a quick and economic solution for sloping blocks and can be built in a relatively short period compared to the other two structures.
As an attachment to your home, the verandah provides protection from the weather. This is what connects the outdoors with the indoors. It especially helps in keeping out the heat and sunlight.
The pergola is versatile. It can be a stand-alone structure or an attachment to the home. While it is basically a roof, it can be designed to be either open or semi-open and can be used for various functions other than an outdoor living area. Louvred roof systems are worth calling out here because they solve the biggest complaint homeowners have with fixed pergolas – you can’t adjust them. A louvred system lets you open the blades for full sun and airflow, or close them for shade and rain protection. For coastal climates where weather shifts fast, that adjustability is what turns the space from a fair-weather feature into something you’ll use most days of the year.
Design For The Climate You Actually Live In
A pergola that looks identical to one on a home improvement show three states away might be completely wrong for your block. Solar orientation and prevailing wind matter more than the finish you choose.
A north-facing deck in the southern hemisphere catches harsh, direct summer sun, and without proper shade planning it can be unusable in the middle of the day for months. A south-facing space stays cooler but can feel cold and exposed to wind for much of the year. On Sydney’s Northern Beaches specifically, coastal exposure adds salt air and stronger prevailing winds into the mix, and working with Northern Beaches deck and pergola builders at Grand Solution Projects means those local conditions get factored into everything from slat spacing on a pergola to the hardware finish you choose.
The right response isn’t a single fixed design – it’s matching the structure to the site. That might mean deeper eaves or closer slat spacing on a north-facing pergola, glazed wind breaks on an exposed side, or a louvred roof angled to block summer sun while still letting in lower winter light. None of this shows up in a Pinterest photo, but it’s the difference between a deck you use year-round and one that sits empty half the year.
Match Your Palette Inside And Out
Once you’ve nailed the structure and flooring, the top layer is all about matching your interior wall colours, timber species, and hardware finishes. If your kitchen has brushed brass tapware, you’re likely to find notes of that in your outdoor kitchen fittings. If your interior floor is a warm oak tone, you’ll want decking or tile in that same colour family rather than something with a cooler, greyer cast.
Lighting is part of this as well, and can make or break a seamless feel. Mixing warm 2700K bulbs indoors with cool 4000K fixtures outside makes the shift between the two glaring as soon as you step through the opening at night. Generally, keeping your lighting in the 2700-3000K range is the way to go. This comes down to ambient lighting (wall sconces, downlights), task lighting (over the BBQ, over the dining table), and accent lighting (string lights, path lighting, uplighting).
Try to get each of those three working on their own switch, because a room that has to be “all on” or “all off” is one that doesn’t get used nearly as much as it should.
Plan The Services Before The Slab Goes Down
Simply having an overhead structure doesn’t make an outdoor room. To be a useful and inviting space, you must pre-plan power for a fan in the roof, power points and perhaps electric wiring for outdoor heating, a water supply for a kitchen or basin, drainage for an outdoor kitchen, sink, or basin, and possibly gas bottle storage or a gas supply for heating and barbecues.
This is the point where a lot of DIY projects come unstuck. Adding a power point to an existing deck means pulling up boards or running conduit externally, and adding drainage after a slab’s poured is close to impossible without breaking it up. Every one of these services is dramatically cheaper and less invasive when it’s planned into the original build.
Drainage deserves special attention on covered decks and under pergolas. Water needs somewhere to go, whether that’s a slight fall in the decking, integrated guttering on a solid-roof pergola, or a drainage channel at the base of a glass wall opening. Waterproofing at the point where deck meets house wall is one of the most common sources of leaks and rot in outdoor structures, and it’s almost always cheaper to get right the first time than to fix after the fact.
An outdoor kitchen or BBQ zone anchors the space and extends how much of the year you’ll actually use it, but only if the gas, water, and power lines are roughed in before the benchtop goes on. Fire pits and outdoor heating do similar work for cooler months – they’re a comfort feature, not a decoration, and they’re what stretches your outdoor season from six months to closer to ten.
Materials That Hold Up Outdoors
No matter what aesthetic you’re after, the finishes have to withstand actual weather, not just showroom conditions.
For most people composite decking has emerged the victor over timber, because you don’t have to oil or sand it, it resists fading, and performs better in humid or coastal conditions. Real timber still has that cosy feel and natural grain that composite can’t totally mimic, but all that maintenance that comes with it can catch people out after they’ve installed it.
While nobody wants to drill down on cost once they’ve excitedly decided on what they like (that’s literally the fun part) the truth is that hardware is more important the further outside it sits. Cheap fixings will quickly turn to trash in the salty air which means go for stainless steel and if you’re within a few kays of the ocean tick the marine-grade box. Outfit all your outdoor cushion, umbrella, and shade sail needs in mildew-resistant, UV-stabilised fabrics or these feel-like-straw cushions will be throwing themselves out after one season.
The Real Payoff Isn’t Resale Value
Let’s reframe what we’re even doing here. An additional wood deck project within the mid-range that is completed in 2024 will recoup about 50% of its cost when the property’s sold (Remodeling magazine 2024 “Cost vs. Value” Report). Not an amazing return on investment.
But who cares about resale value? A beautifully functional indoor-outdoor room is used all the time – for coffee, for wine, for kids’ birthday parties when you don’t have time to cook. That level of everyday enjoyment is more important to most than the final cost deduction because the return is immediately tangible. This is why you do not want to skip over design processes and just ‘get it done’.
A perfect indoor-outdoor room demands careful indoor-outdoor design. Concentrate on the zoning, the flooring, the opening, and the drainage, and those entertaining and family set-up areas virtually guarantee a seamless architectural aesthetic. Get distracted by the furniture and fixtures, and you’ll still be trying to fix structural issues in a decade.